NORD ONE - Torontal
Function: mixed-use
Status: built
Year: 2022-2026
Team: Răzvan Negrișanu, Valentin Sumanariu, Anda Necșa
Structural engineer: Cross Structural Design S.R.L.
HVAC & MEP: Activ Engineering S.R.L.
Electrical engineer: Lombrea A ELECTROTEHNIK
Photography: David Dumitrescu
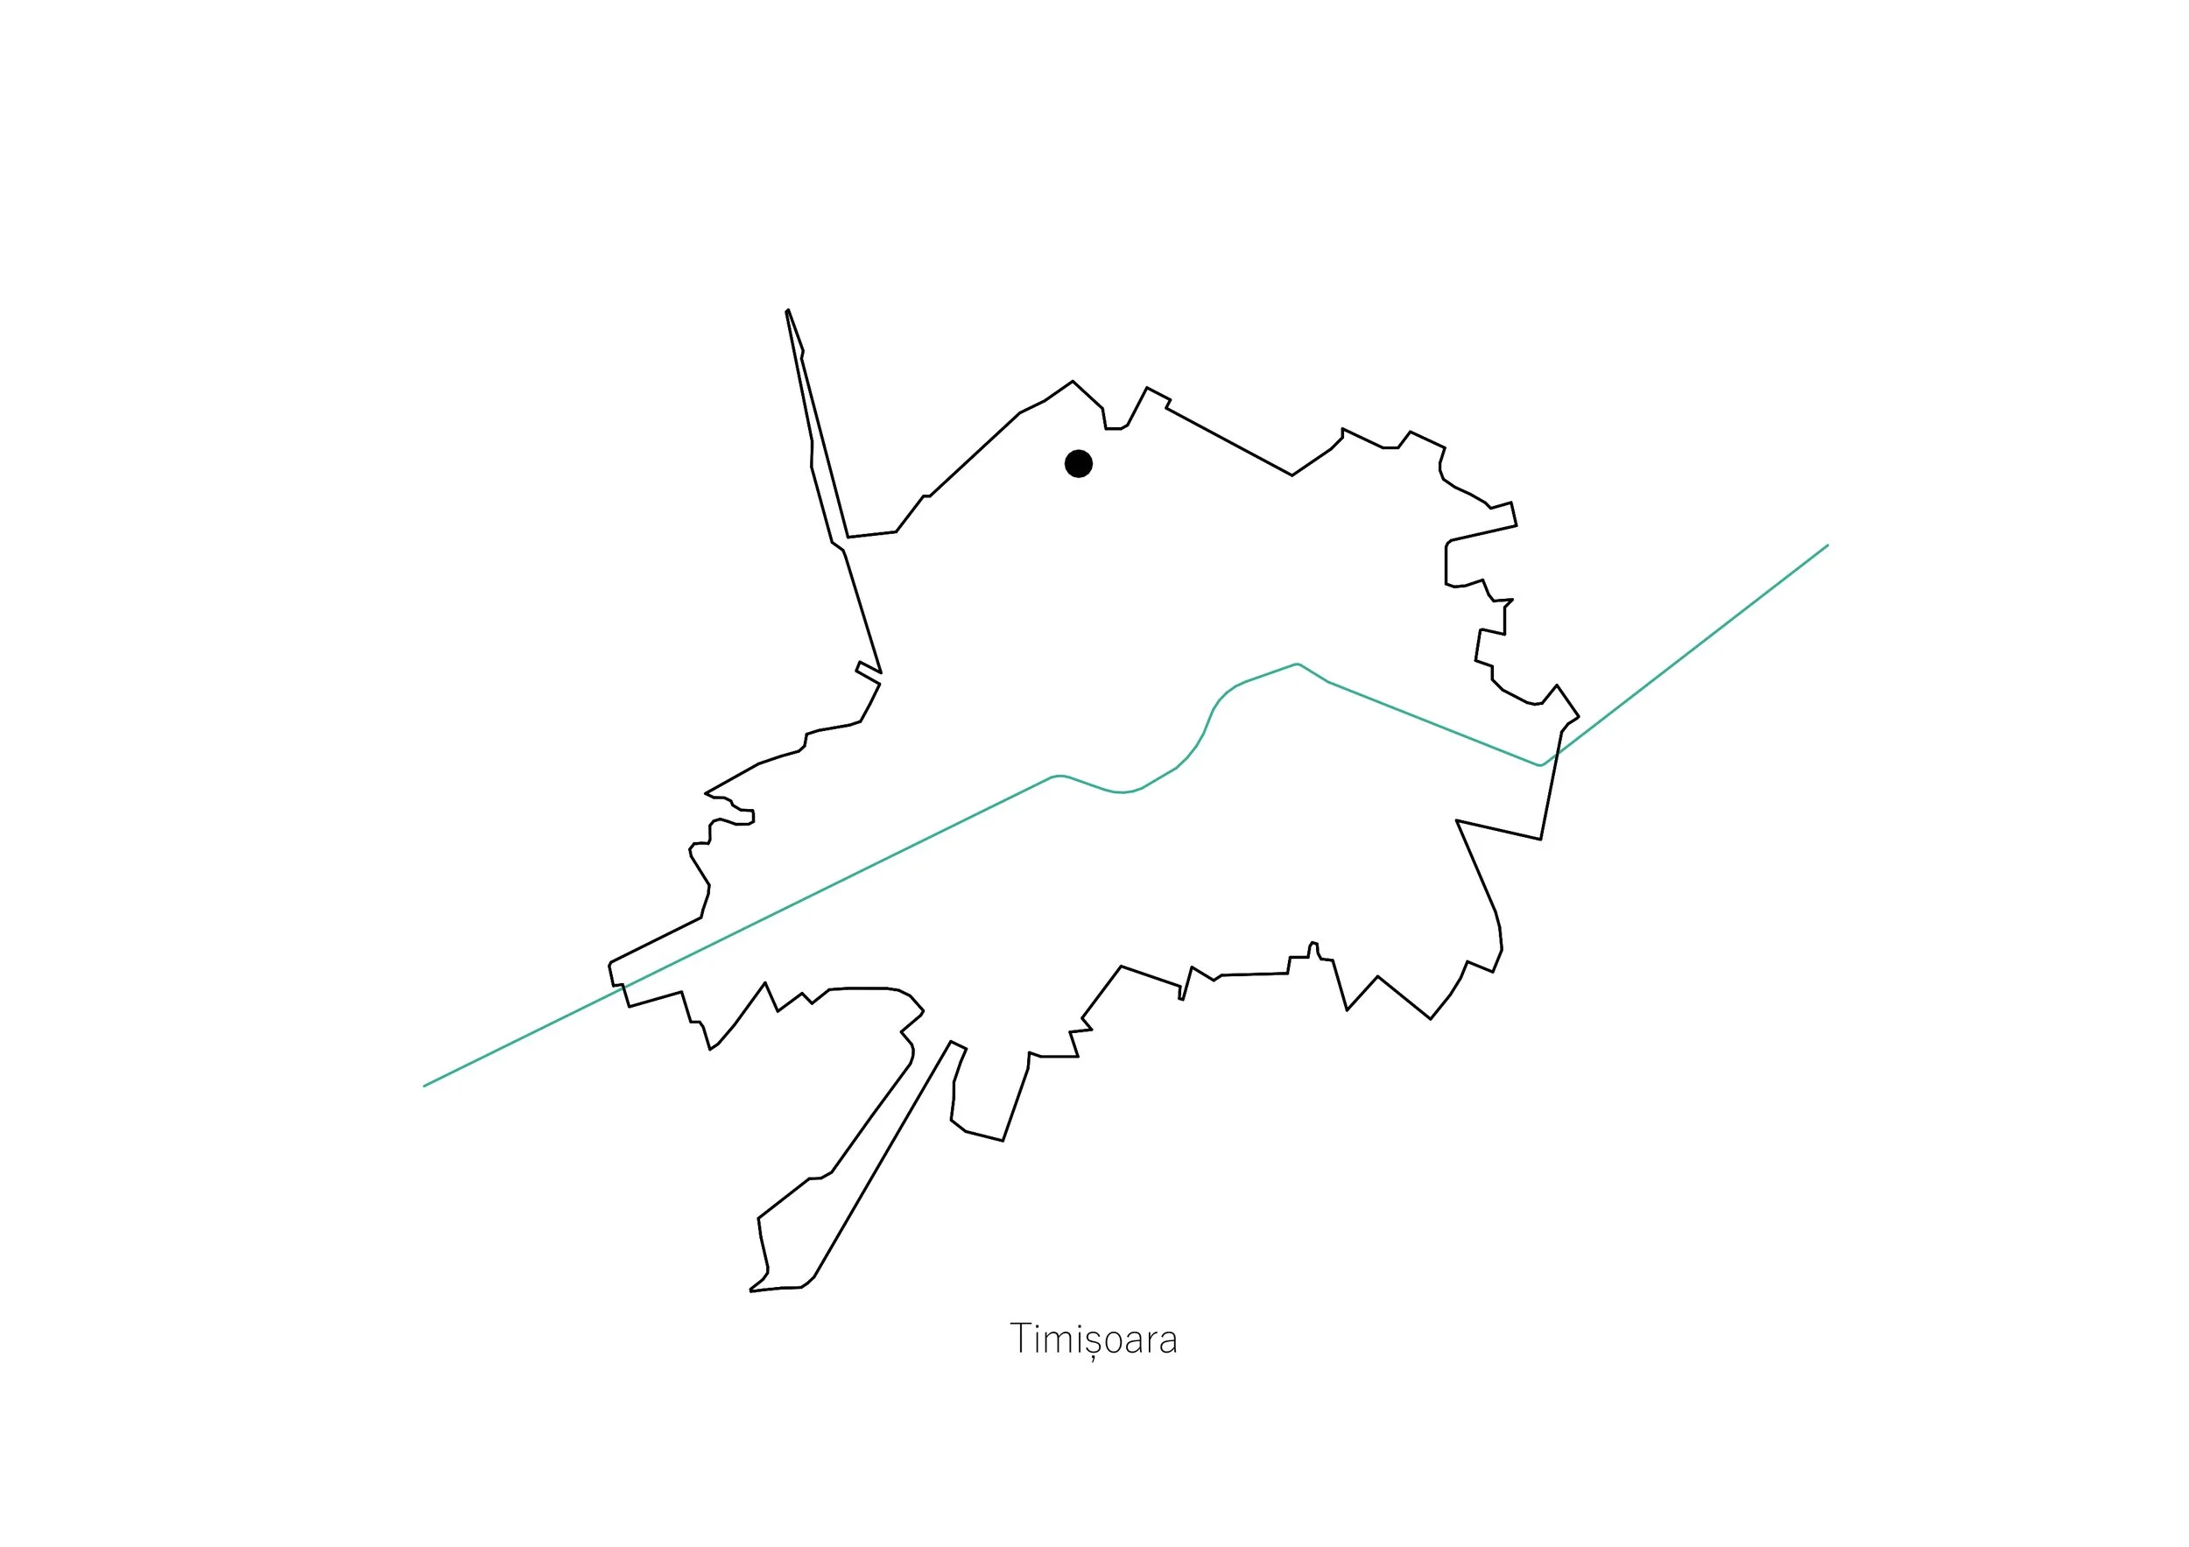
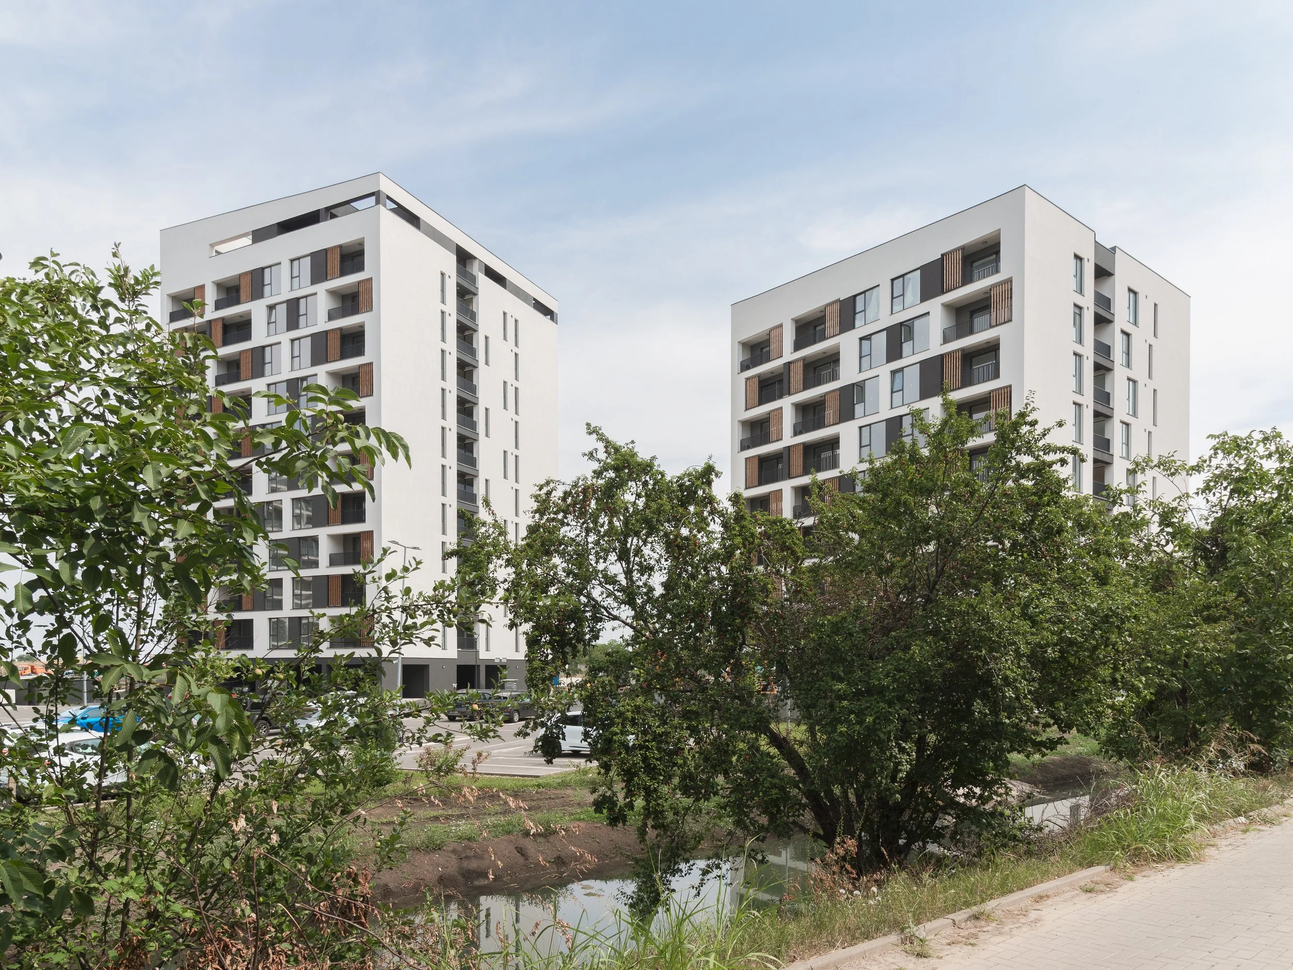
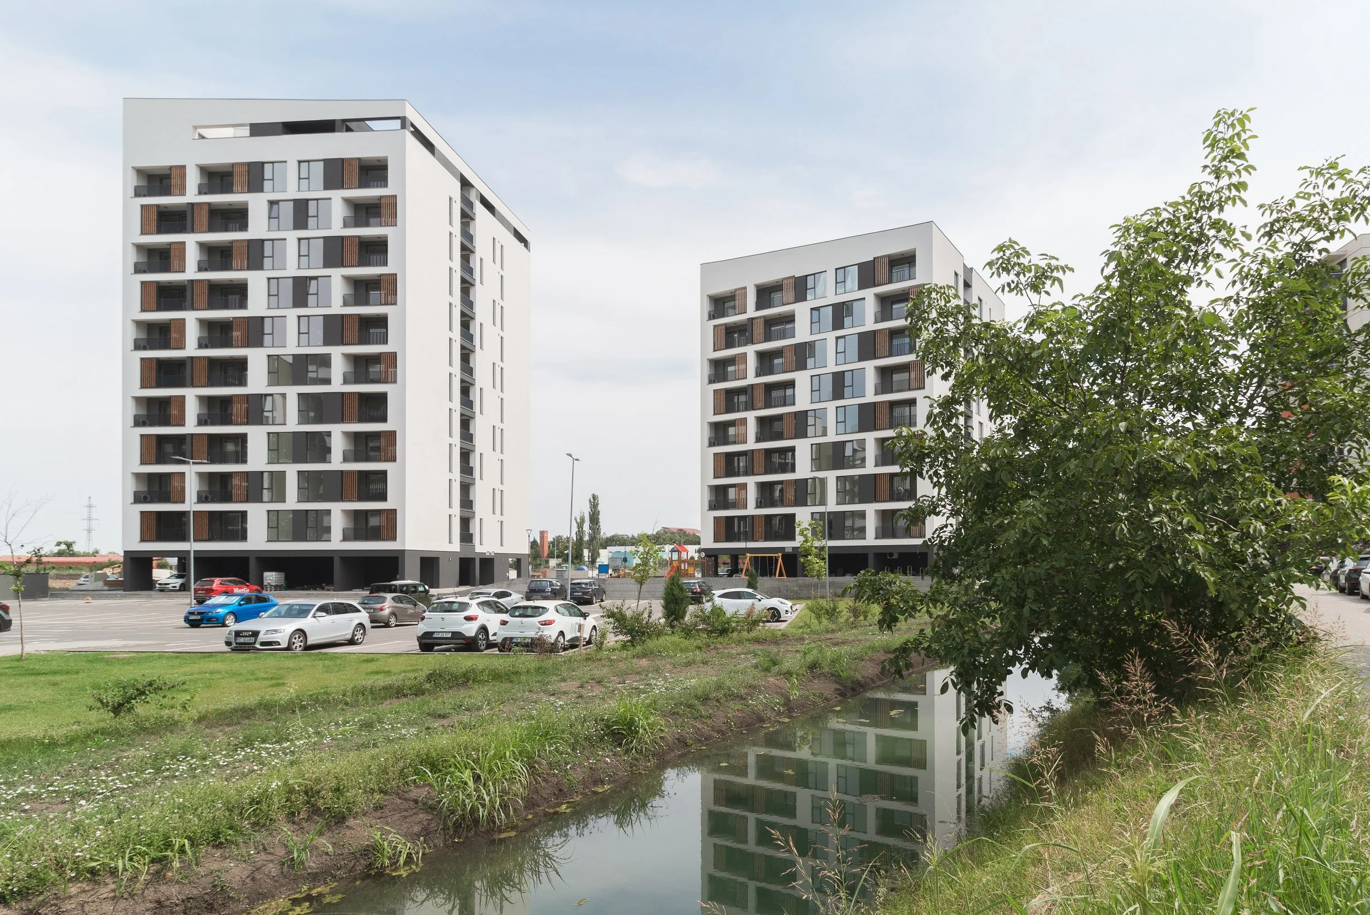
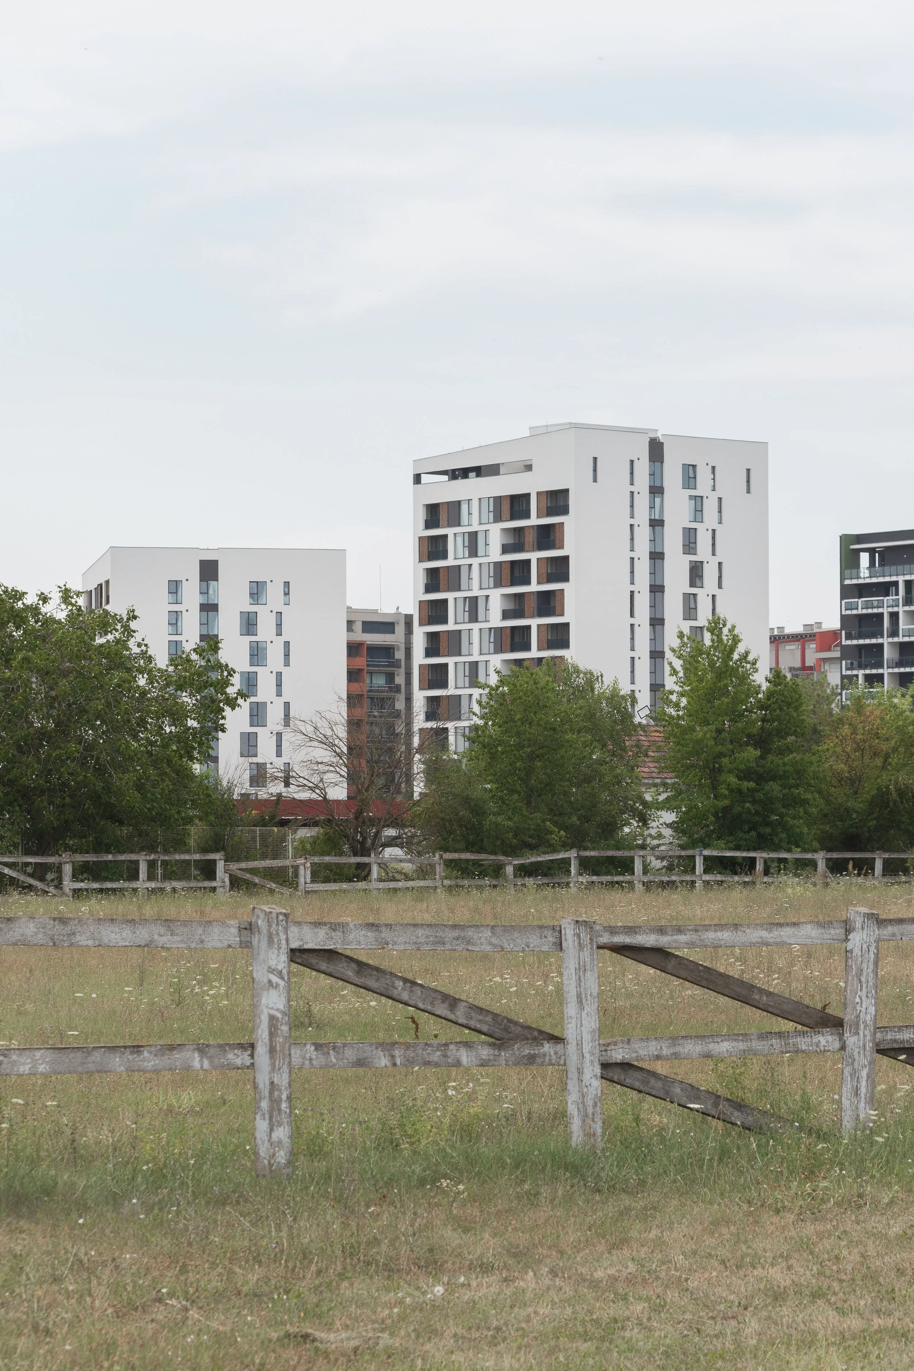
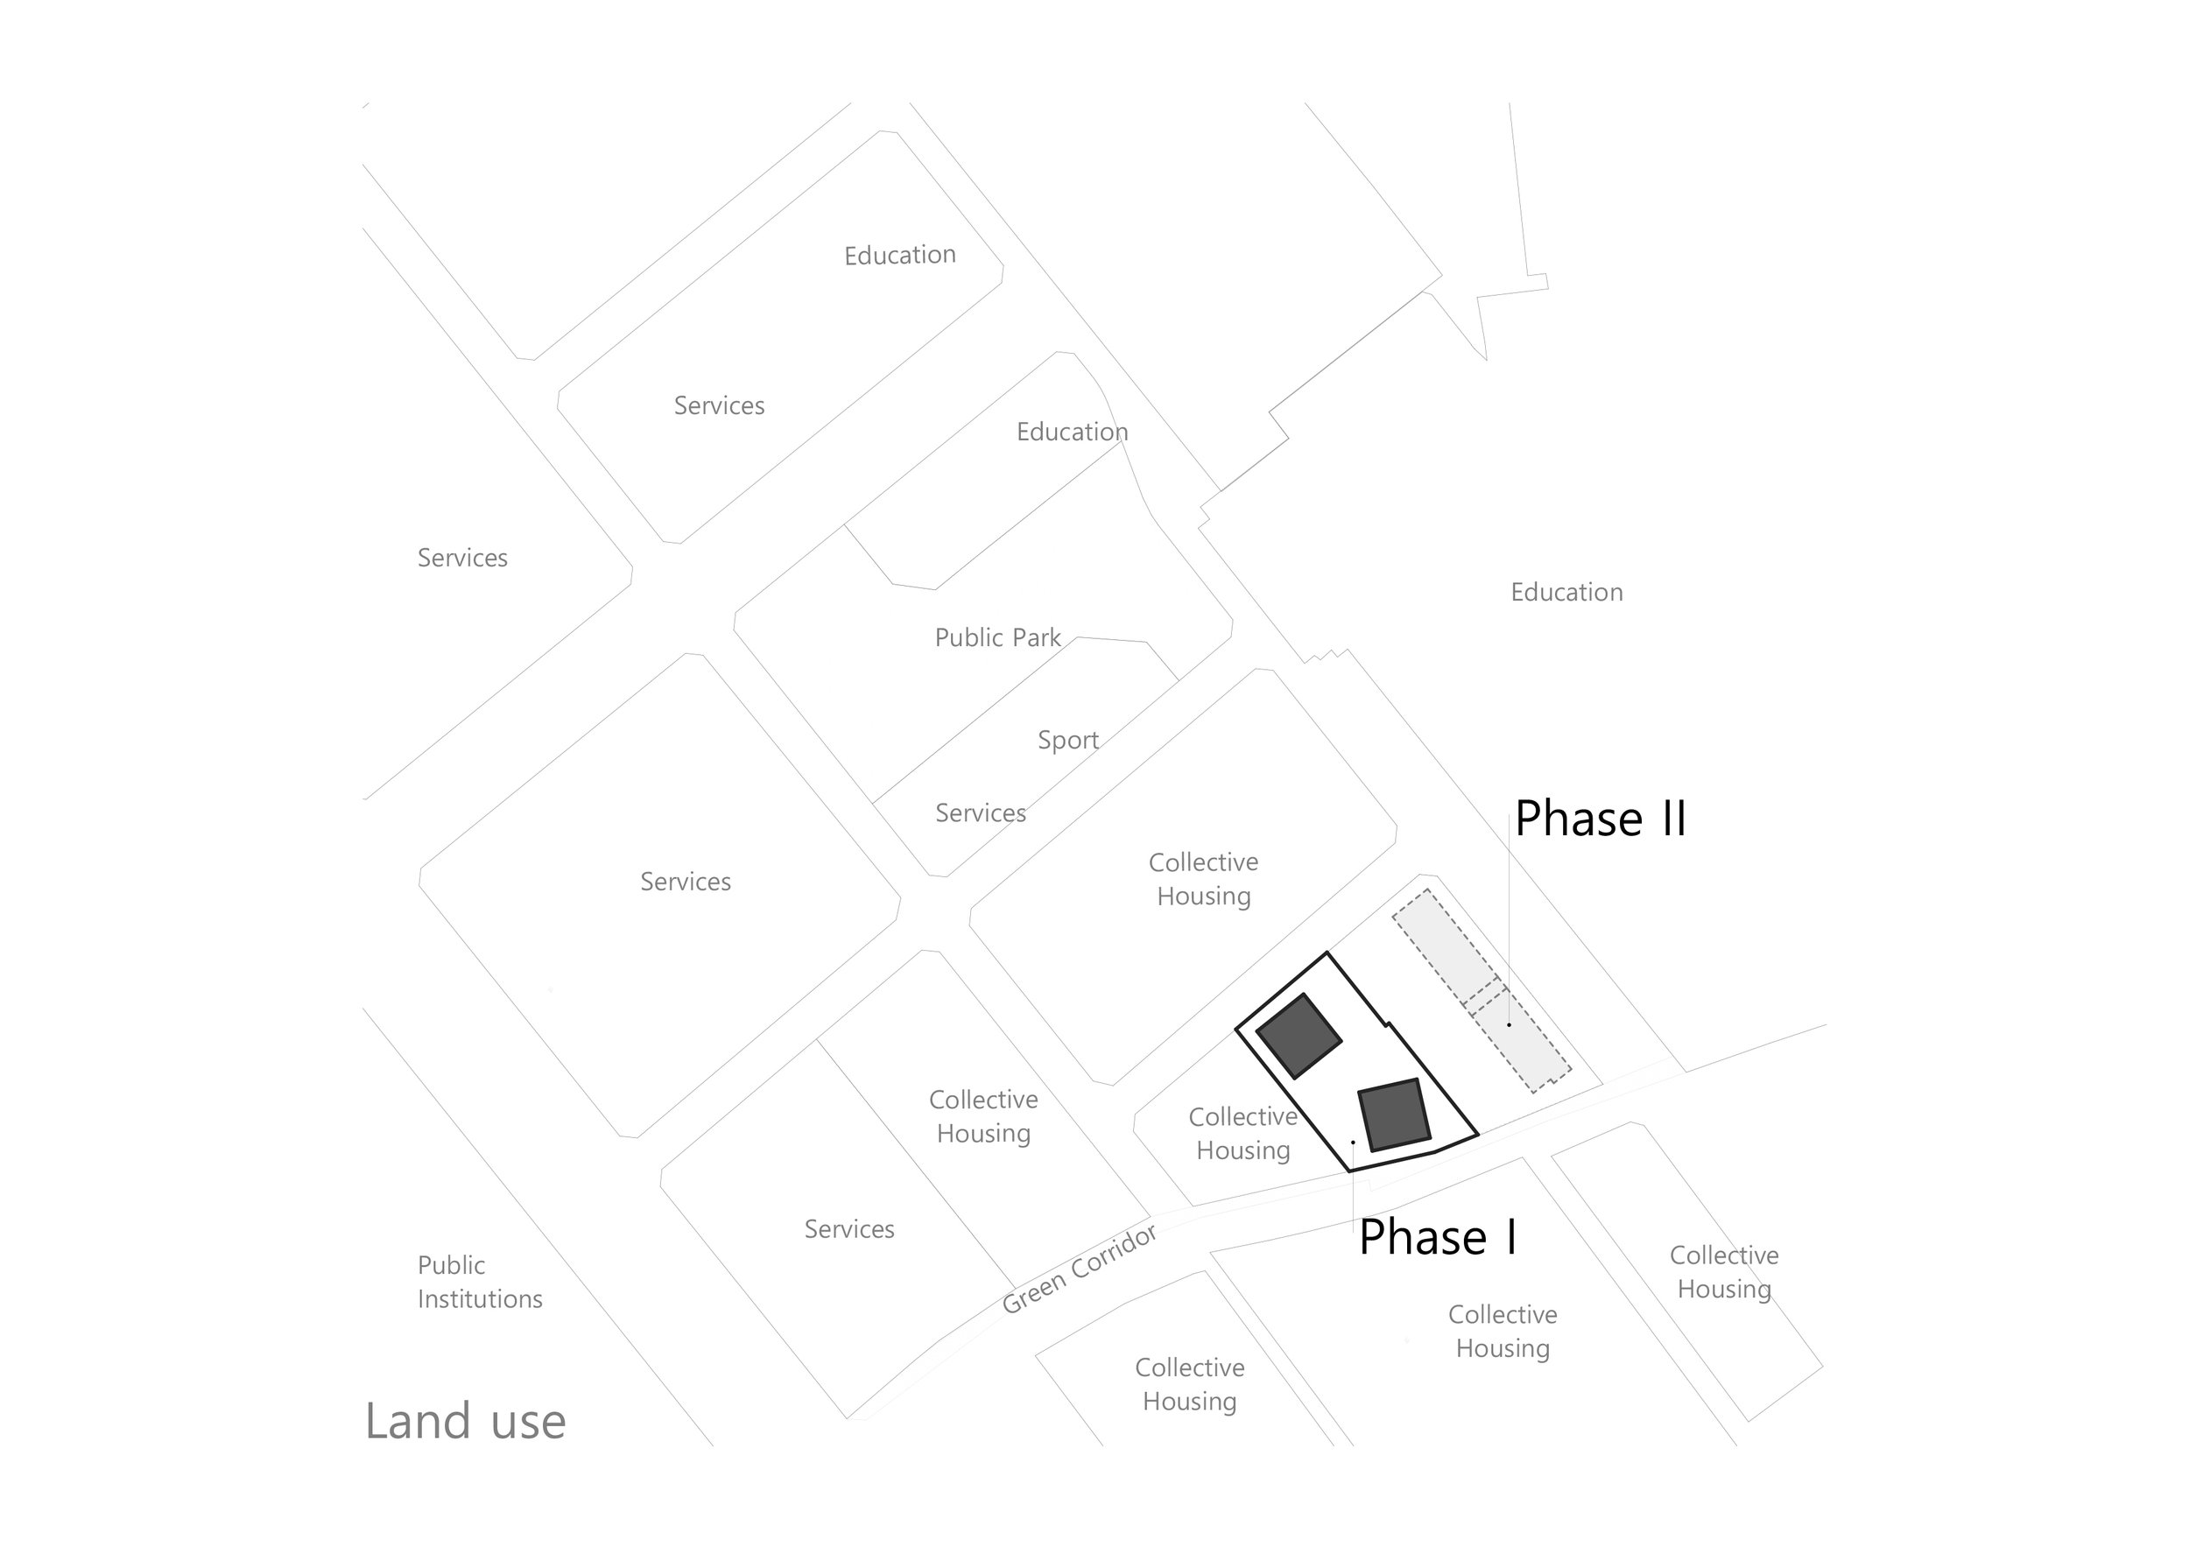
In collective housing, density is often perceived as the opposite of privacy. This project explores how the two can coexist, using geometry as a tool to shape space, light, and the relationships between dwellings. Located in the northern part of Timișoara, within a developing urban district, the project represents the first stage of a collective housing ensemble. The proposal responds to the conditions of this phase while remaining open to future development, without imposing a fixed formal rule.
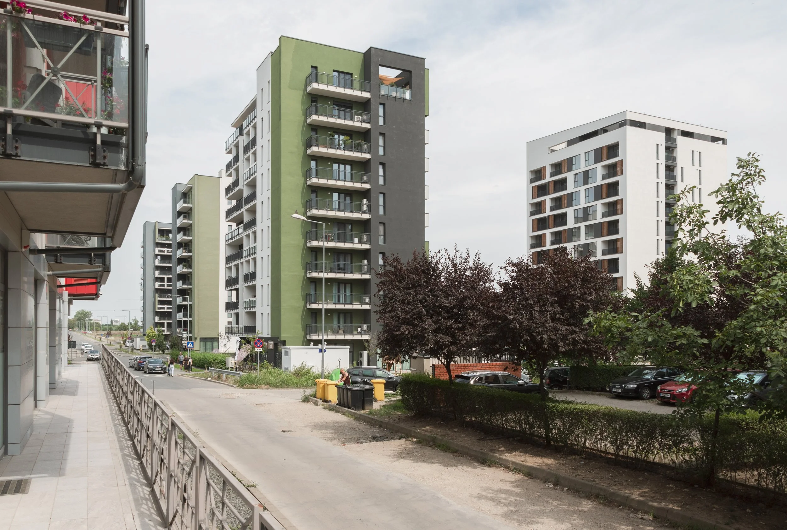
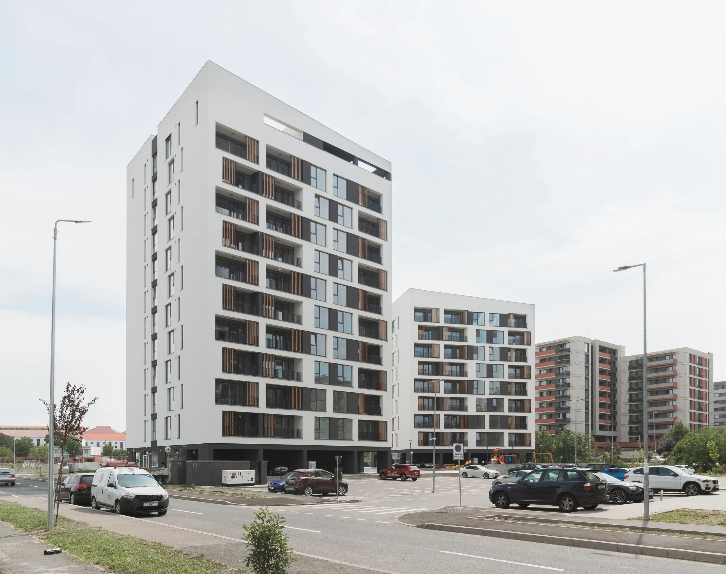
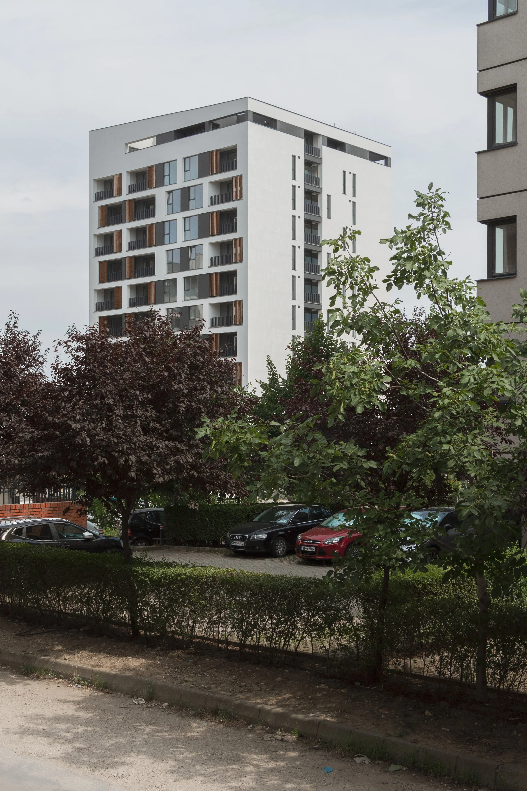
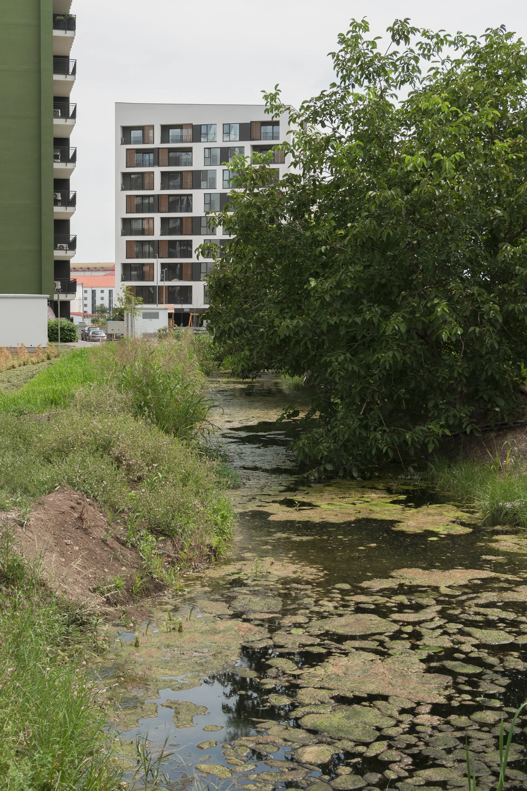
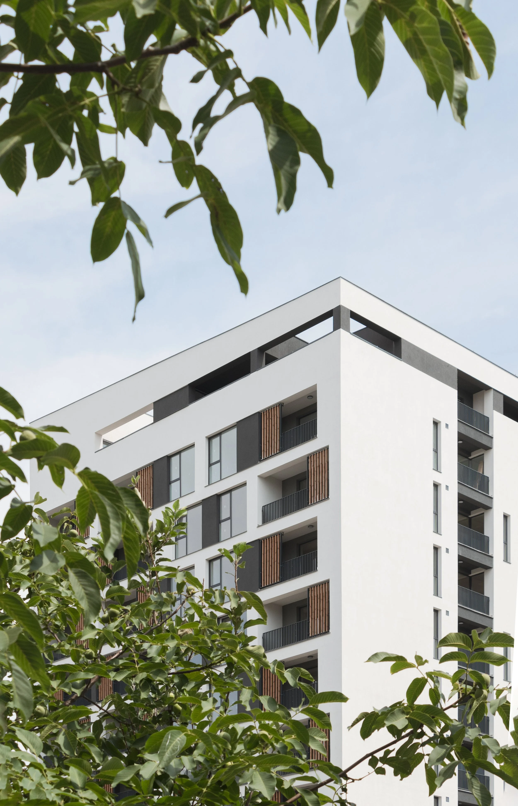
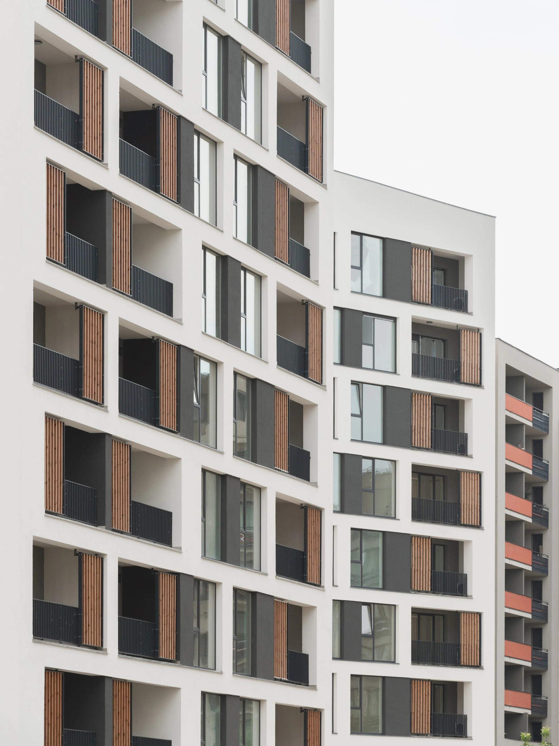
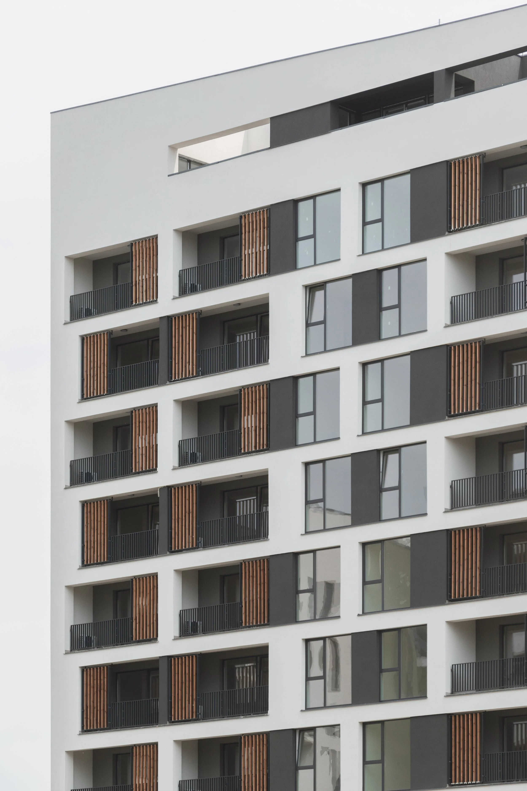
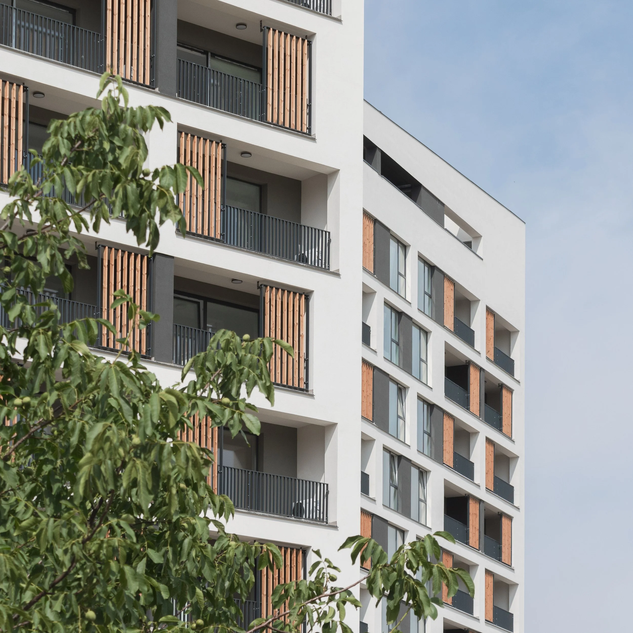
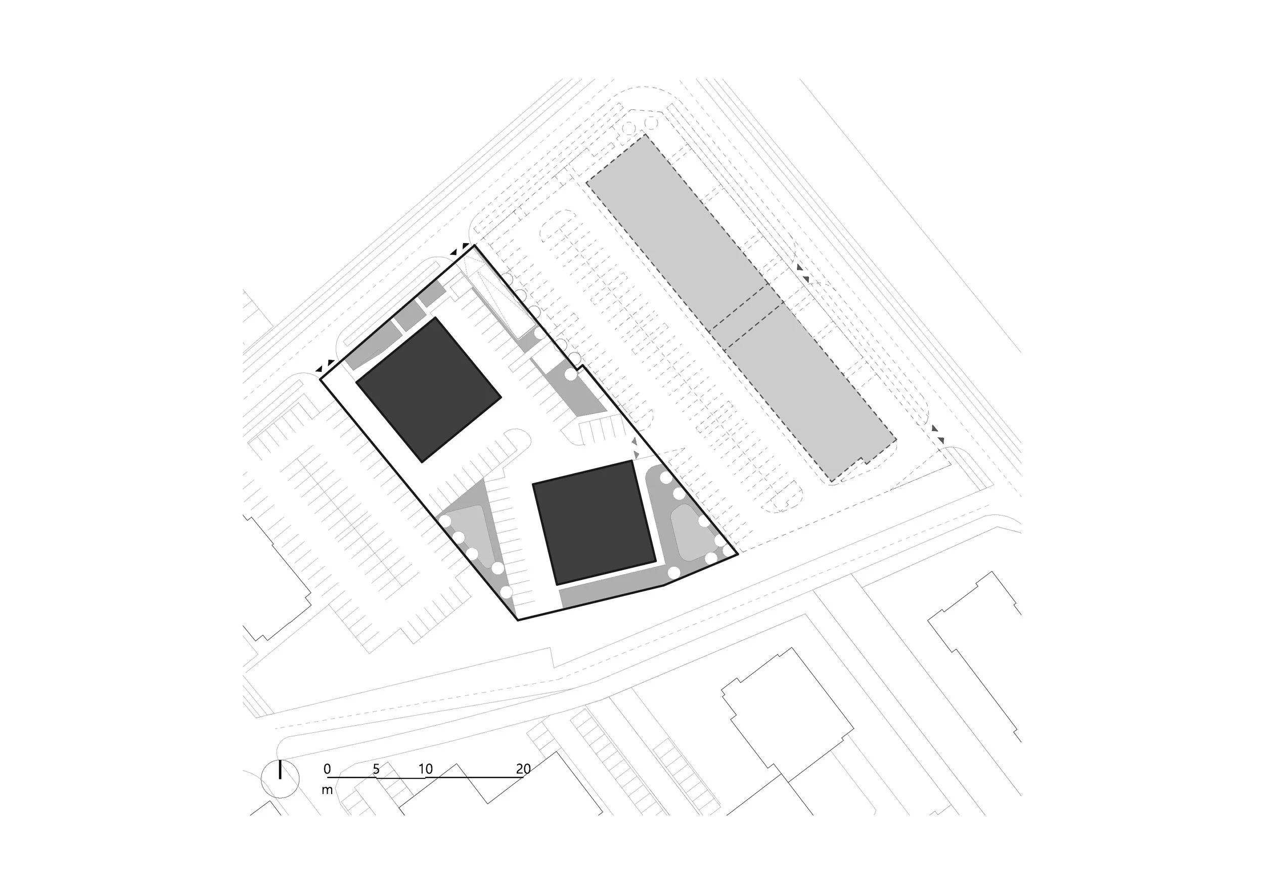
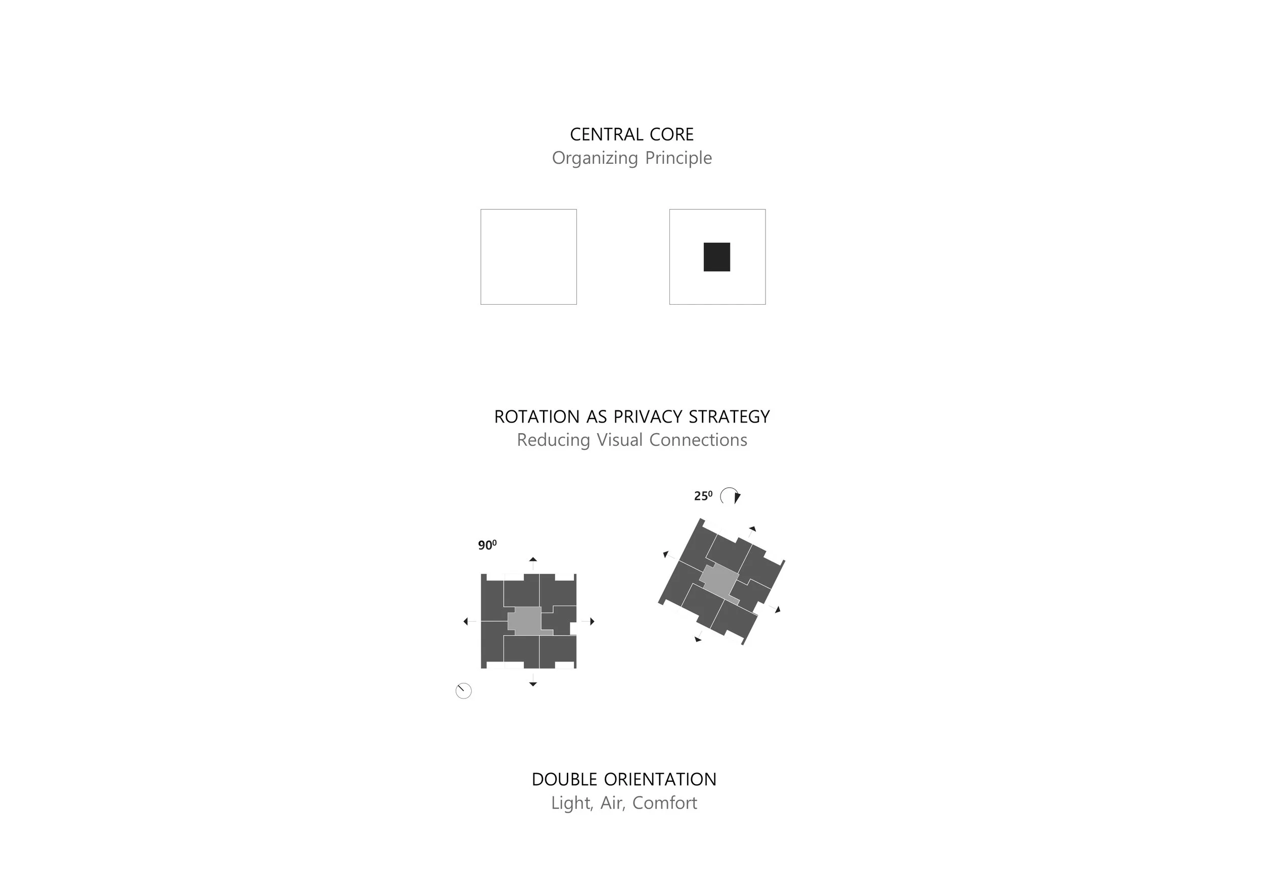
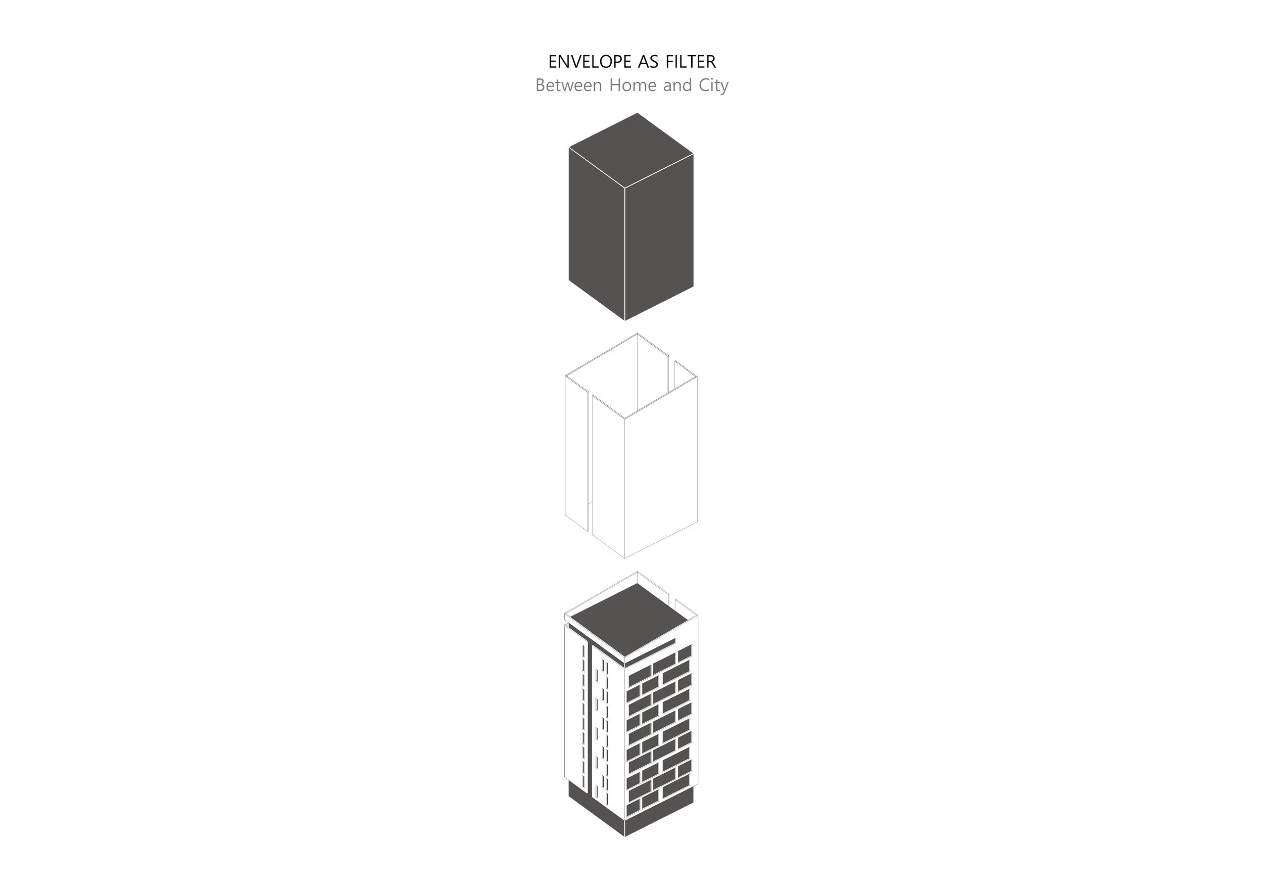
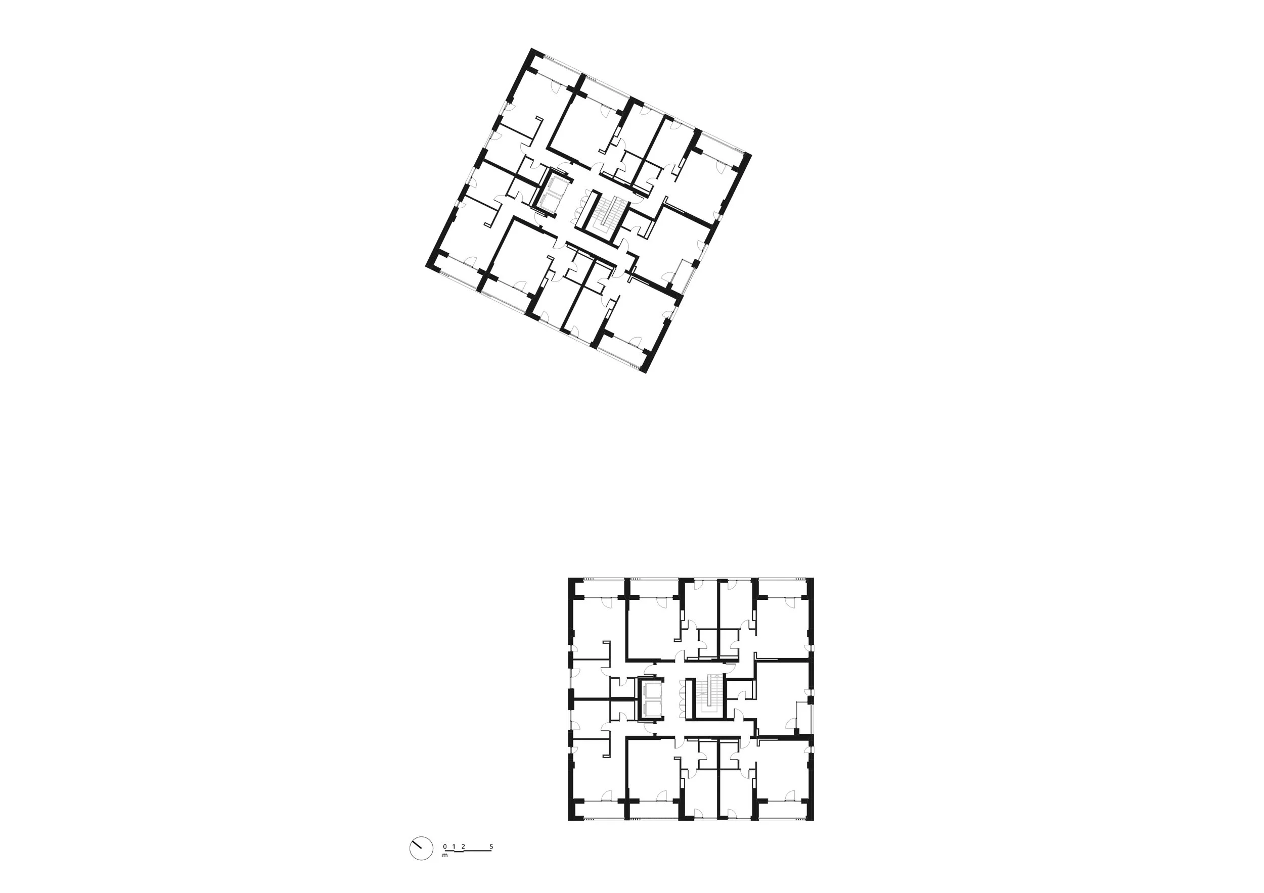
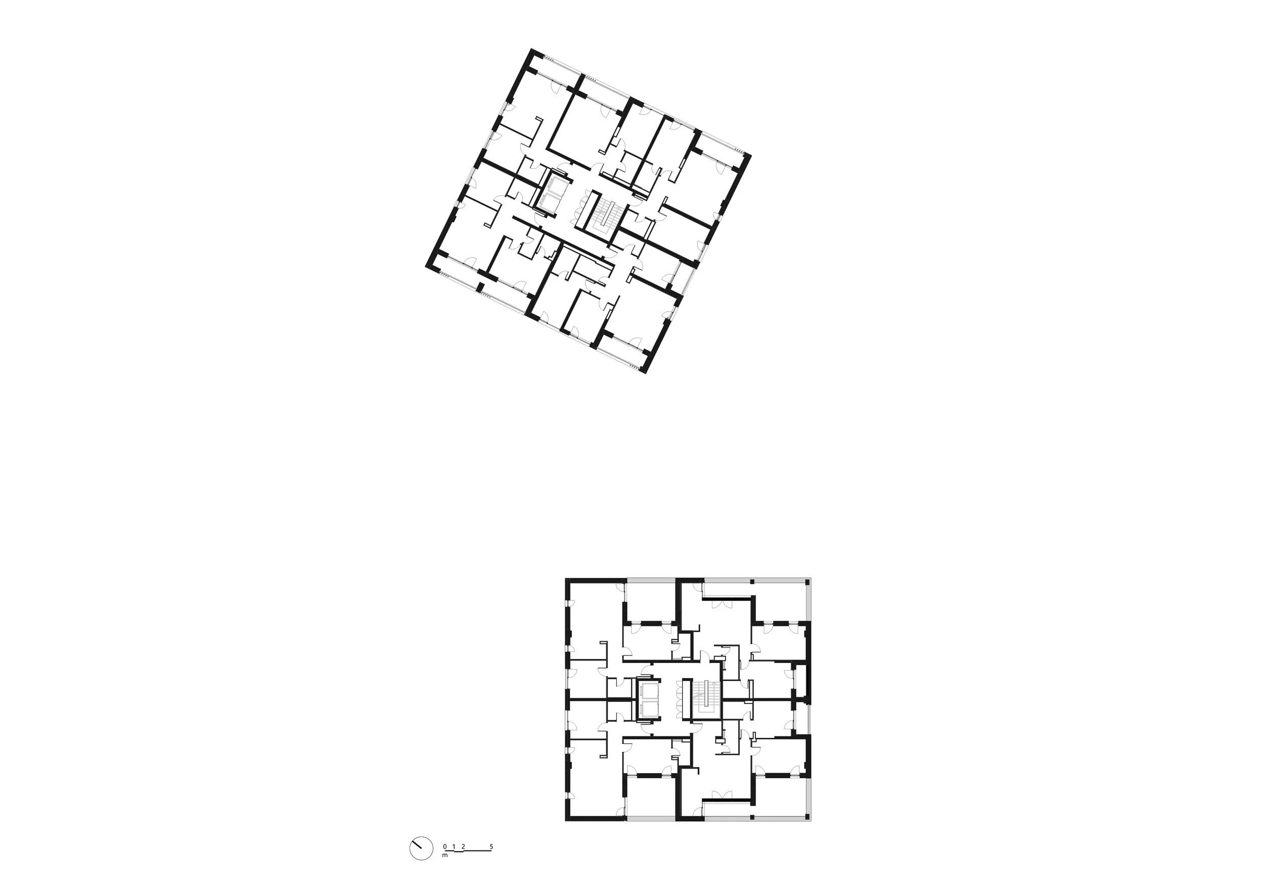
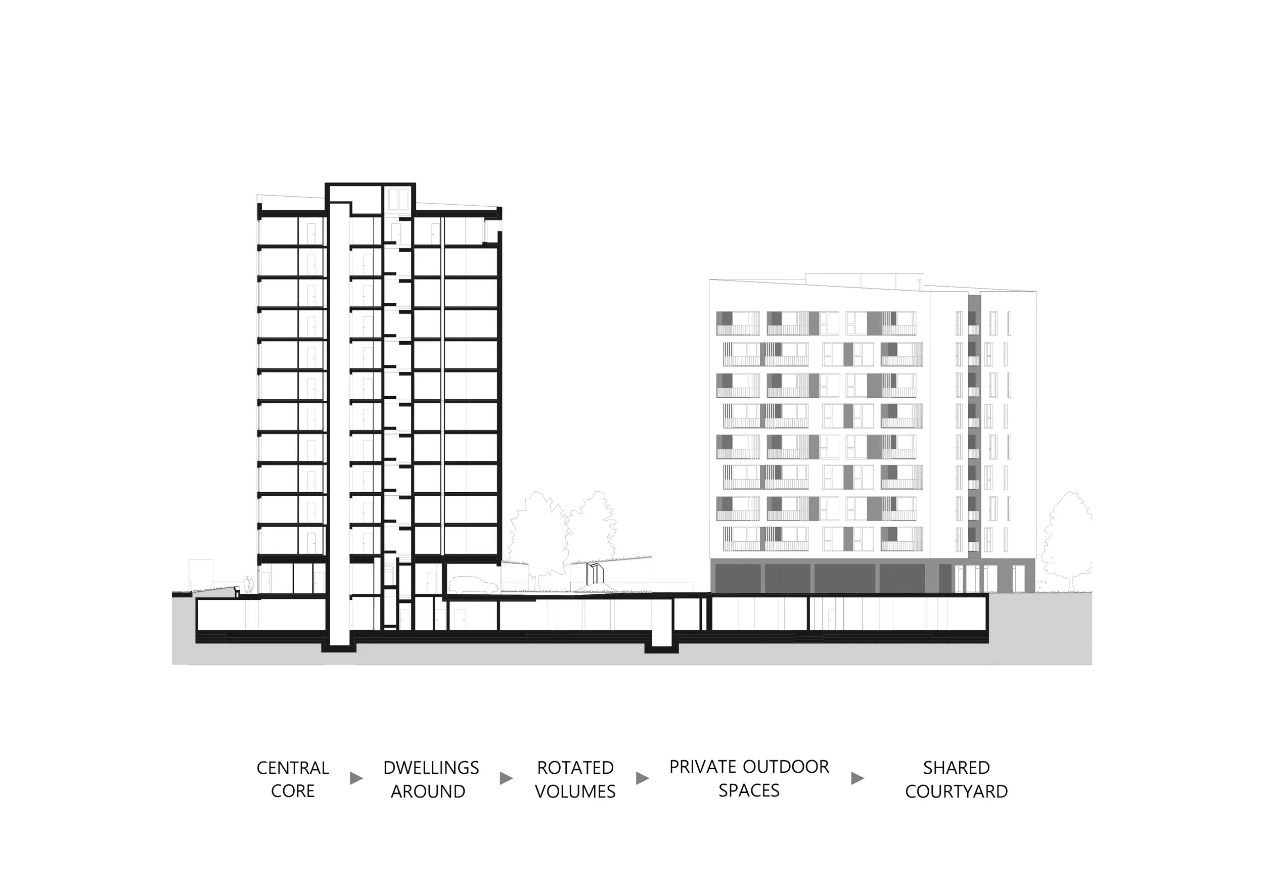
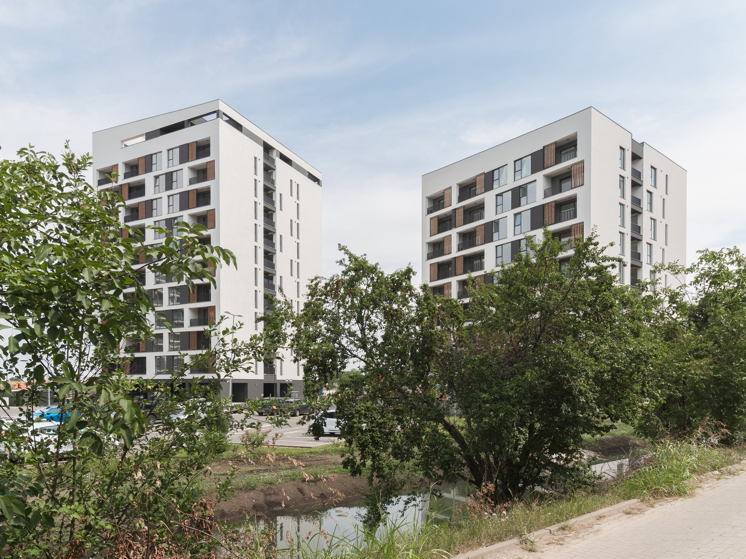
The main idea of the project is the core – an element that concentrates vertical circulation and technical functions, becoming the starting point for the entire organization. The dwellings are arranged around it, allowing the relationship between space, orientation, and the exterior to provide comfortable living conditions. The two volumes follow the same logic, yet one is rotated in relation to the other. This gesture is not only a formal decision, but a way of creating privacy: it reduces direct visual connections between apartments and establishes a more balanced relationship between the buildings and the shared space. The difference in height between the two volumes reinforces this strategy and allows the ensemble to integrate naturally into its urban context. The same logic continues at the façade level. Loggias act as intermediate spaces between the dwelling and the city, extending the living space while providing solar protection and visual privacy. The façade becomes the expression of the way living spaces are organized, rather than a layer added afterwards. The inner courtyard completes this strategy, becoming the shared space of the ensemble and a setting for interaction and community life. The project proposes a form of collective housing where density becomes an opportunity rather than a constraint. Through a simple rule – the core as a starting point – the ensemble establishes a balance between individual privacy and collective life.